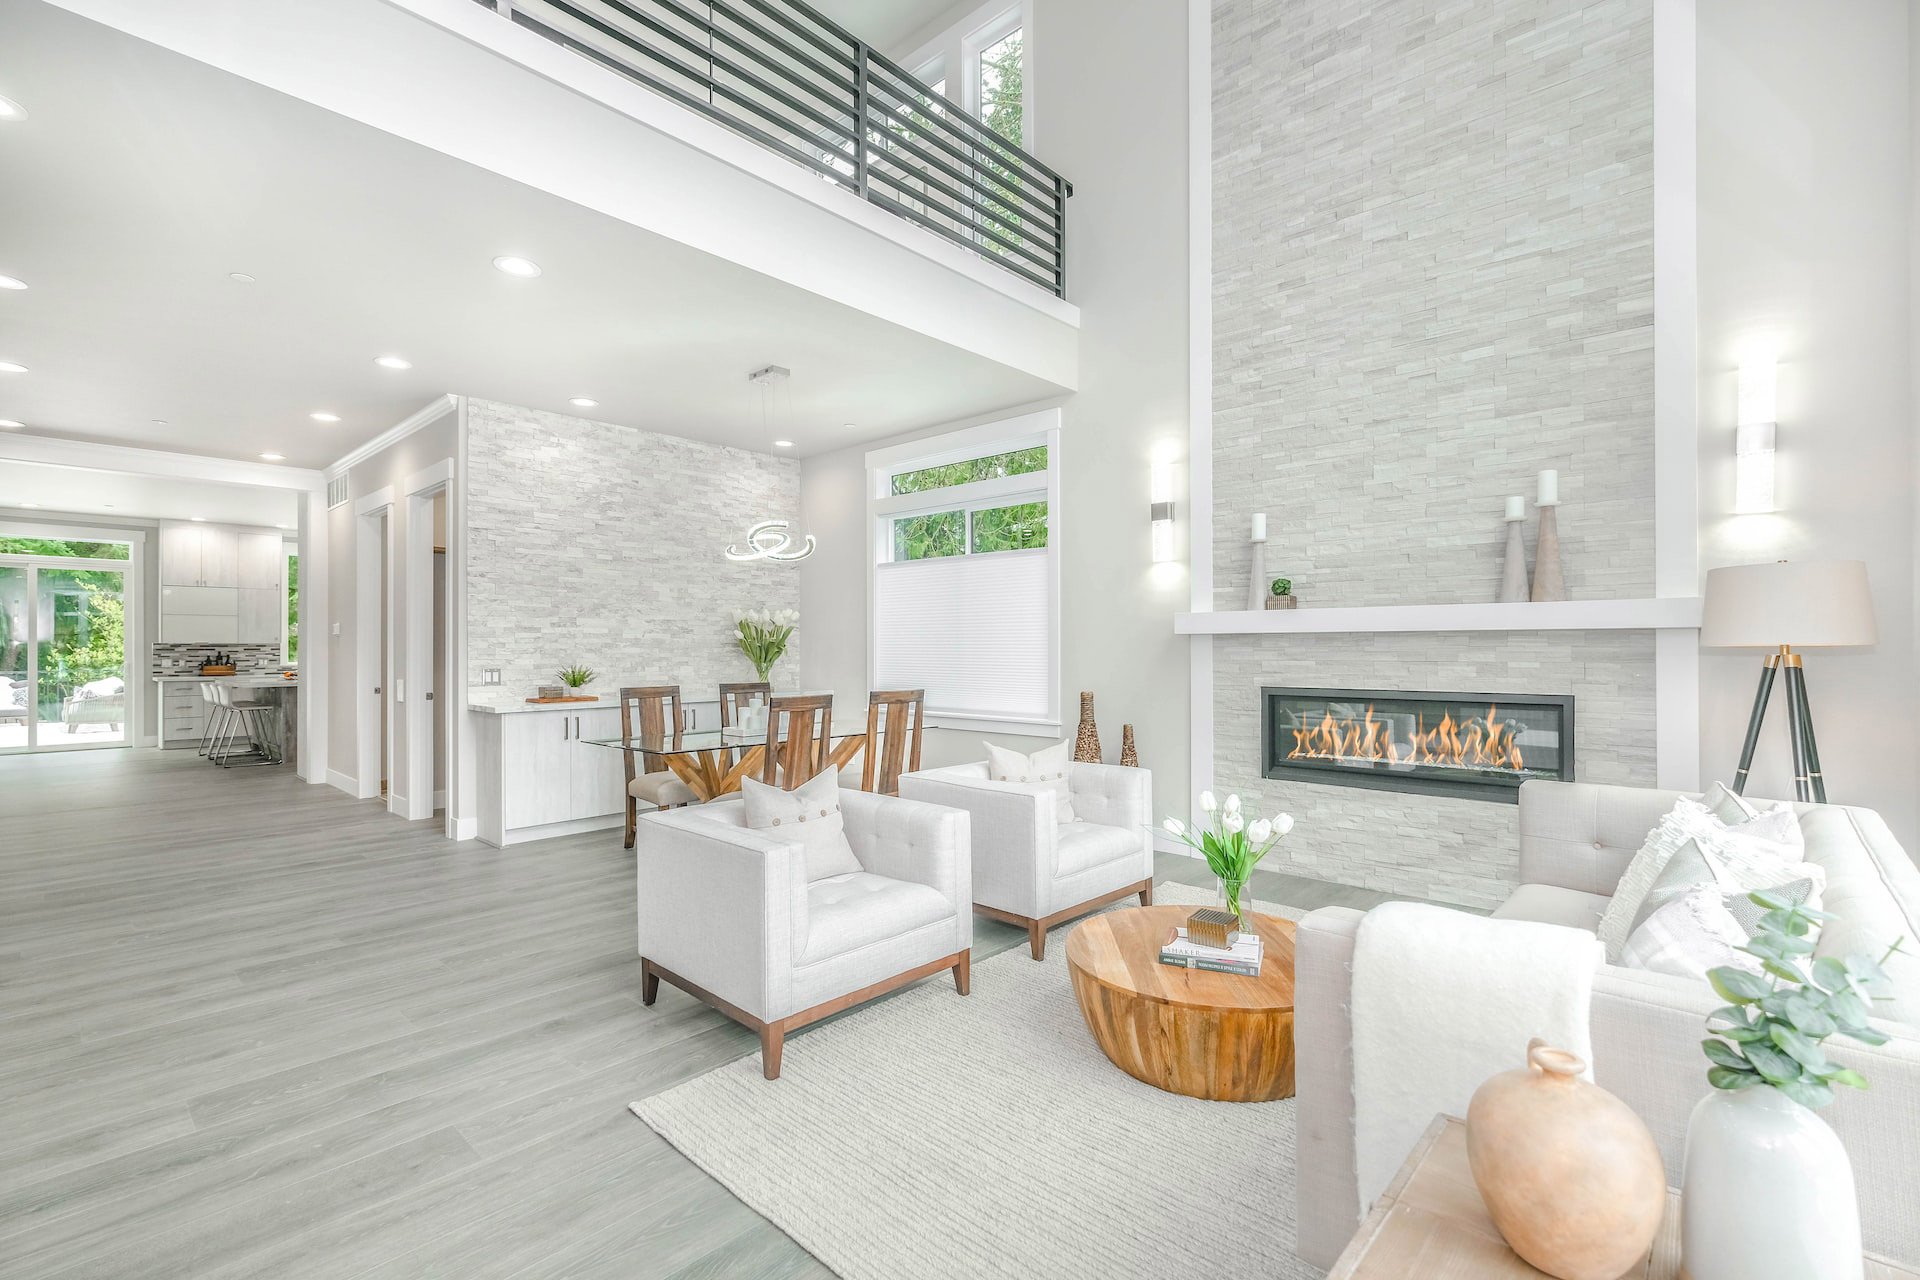
5286 Afton Way SE

Smyrna, GA 30080
Beds
2
Baths
3
Square Ft.
1,280
$300,000
A fresh chapter starts on Afton Way. Welcome to 5286 Afton Way SE, a two-bedroom home in Smyrna with 1,280 square feet of living space and room to make everyday life your own. With two bedrooms, two full bathroom, and 1 half bathroom, the layout offers flexibility for a variety… Read MoreRead Less
Listing courtesy of Keller Williams Realty PeachtreeRoad [email protected]
Listing Snapshot
Days Online
9
Last Updated
Property Type
Townhouse
Beds
2
Full Baths
2
Partial Baths
1
Square Ft.
1,280
Lot Size
0.07 Acres
Year Built
1983
MLS Number
10885445
Property Location Map
Additional Details
Appliances & Equipment
Dishwasher, Refrigerator, Microwave
Basement
Full
Building
Built in 1983, Living area: 1280, Levels: Multi/Split, Construction Materials: Stone, Stucco, Log
Community
Walk To Public Transit, Walk To Schools, Walk To Shopping
Cooling
Central Air, Ceiling Fan(s)
Exterior Features
Patio/Porch Features: Deck, Patio, Screened, Porch, Balcony, Garden, Lighting
Fence
Back Yard, Fenced, Privacy, Wood
Fireplaces
1 fireplace, Family Room, Masonry, Living Room
Floors
Carpet, Tile, Hardwood
Foundation
Slab
Heating
Central, Forced Air
Home Owner's Association
Association Fee: $0, Fee Includes: None
Interior Features
Bookcases, Walk-In Closet(s)
Laundry
Laundry Closet, In Hall
Lot
0.074 acres, Level, Private, Sloped
Parking
1 total parking space, Attached, Garage, Parking Pad
Property
Resale, Other structures: Garage(s), Greenhouse, Outbuilding, Shed(s)
Roof
Composition
Security Features
Carbon Monoxide Detector(s), Smoke Detector(s)
Sewer
Public Sewer
Taxes
Parcel Number: 17080803760, Annual Amount: $3,164, Tax Block: 1, Lot: 188, Year: 2026
Utilities
Cable Available, Electricity Available, Phone Available, Sewer Available, Water Available, Water Source: Public, 220 Volts
Windows
Double Pane Windows, Window Treatments

Find The Perfect Home

'VIP' Listing Search

Whenever a listing hits the market that matches your criteria you will be immediately notified.

Join The List
Mortgage Calculator
Monthly Payment
$0
Shannon Williams
REALTOR/Associate Broker
Agent profile image

Schools In The Area

Check out nearby schools with ratings and contact info.

Similar Listings

View More Listings

Information herein is deemed reliable but not guaranteed and is provided exclusively for consumers personal, non-commercial use, and may not be used for any purpose other than to identify prospective properties consumers may be interested in purchasing.