Appliances & Equipment
Dishwasher, Disposal, Electric Water Heater, Ice Maker, Microwave, Oven/Range (Combo), Refrigerator
Basement
Bath Finished, Daylight, Exterior Entry, Finished, Interior Entry, Partial
Building
Built in 2015, Living area: 3684, Levels: Two, Construction Materials: Brick, Concrete
Cooling
Ceiling Fan(s), Central Air, Electric, Heat Pump
Exterior Features
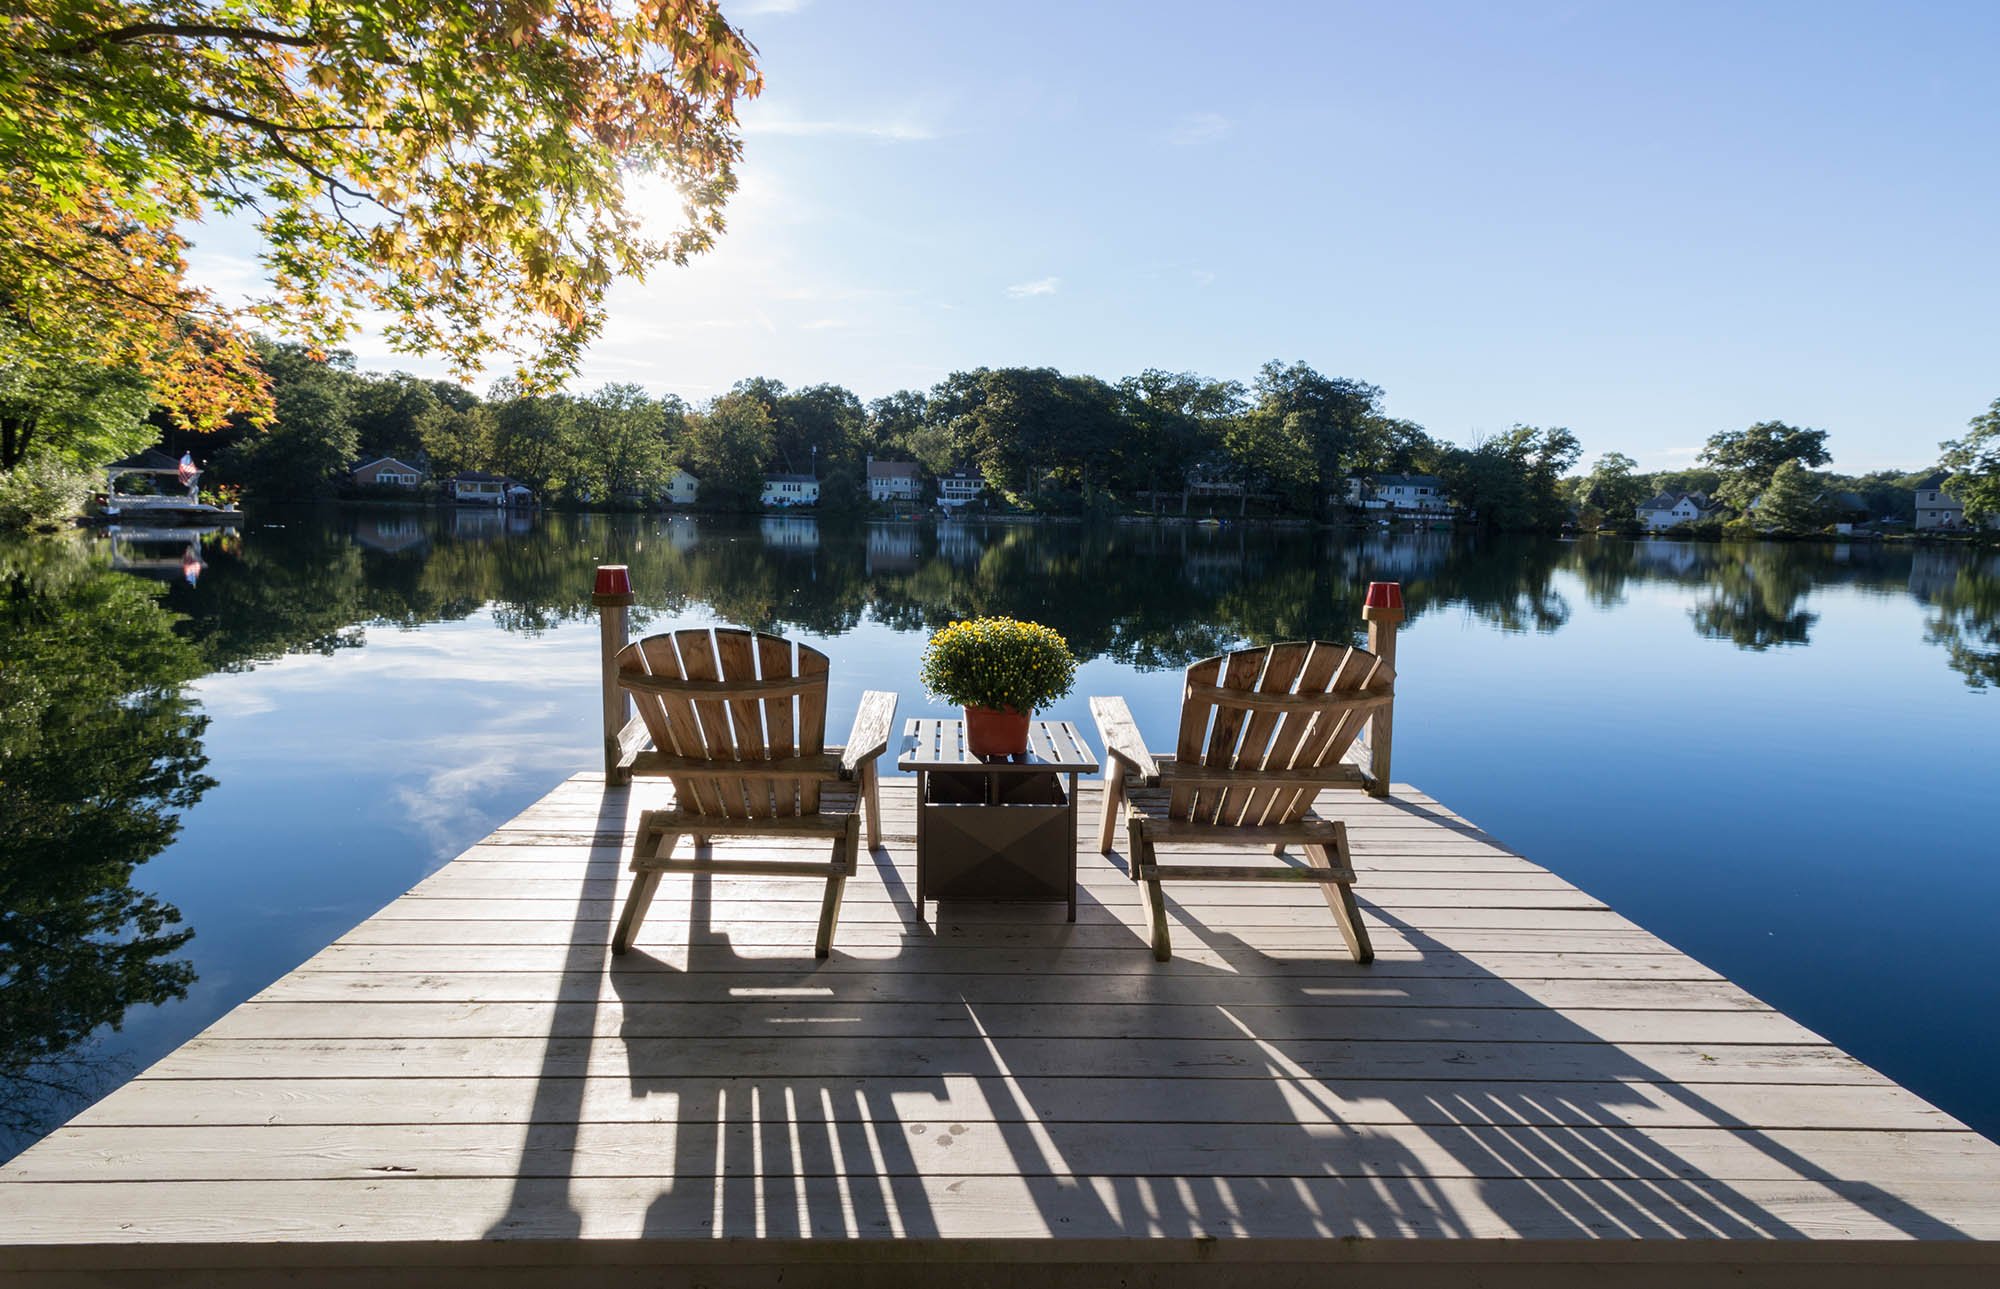
Patio/Porch Features: Deck, Porch, Screened, Lighting
Fireplaces
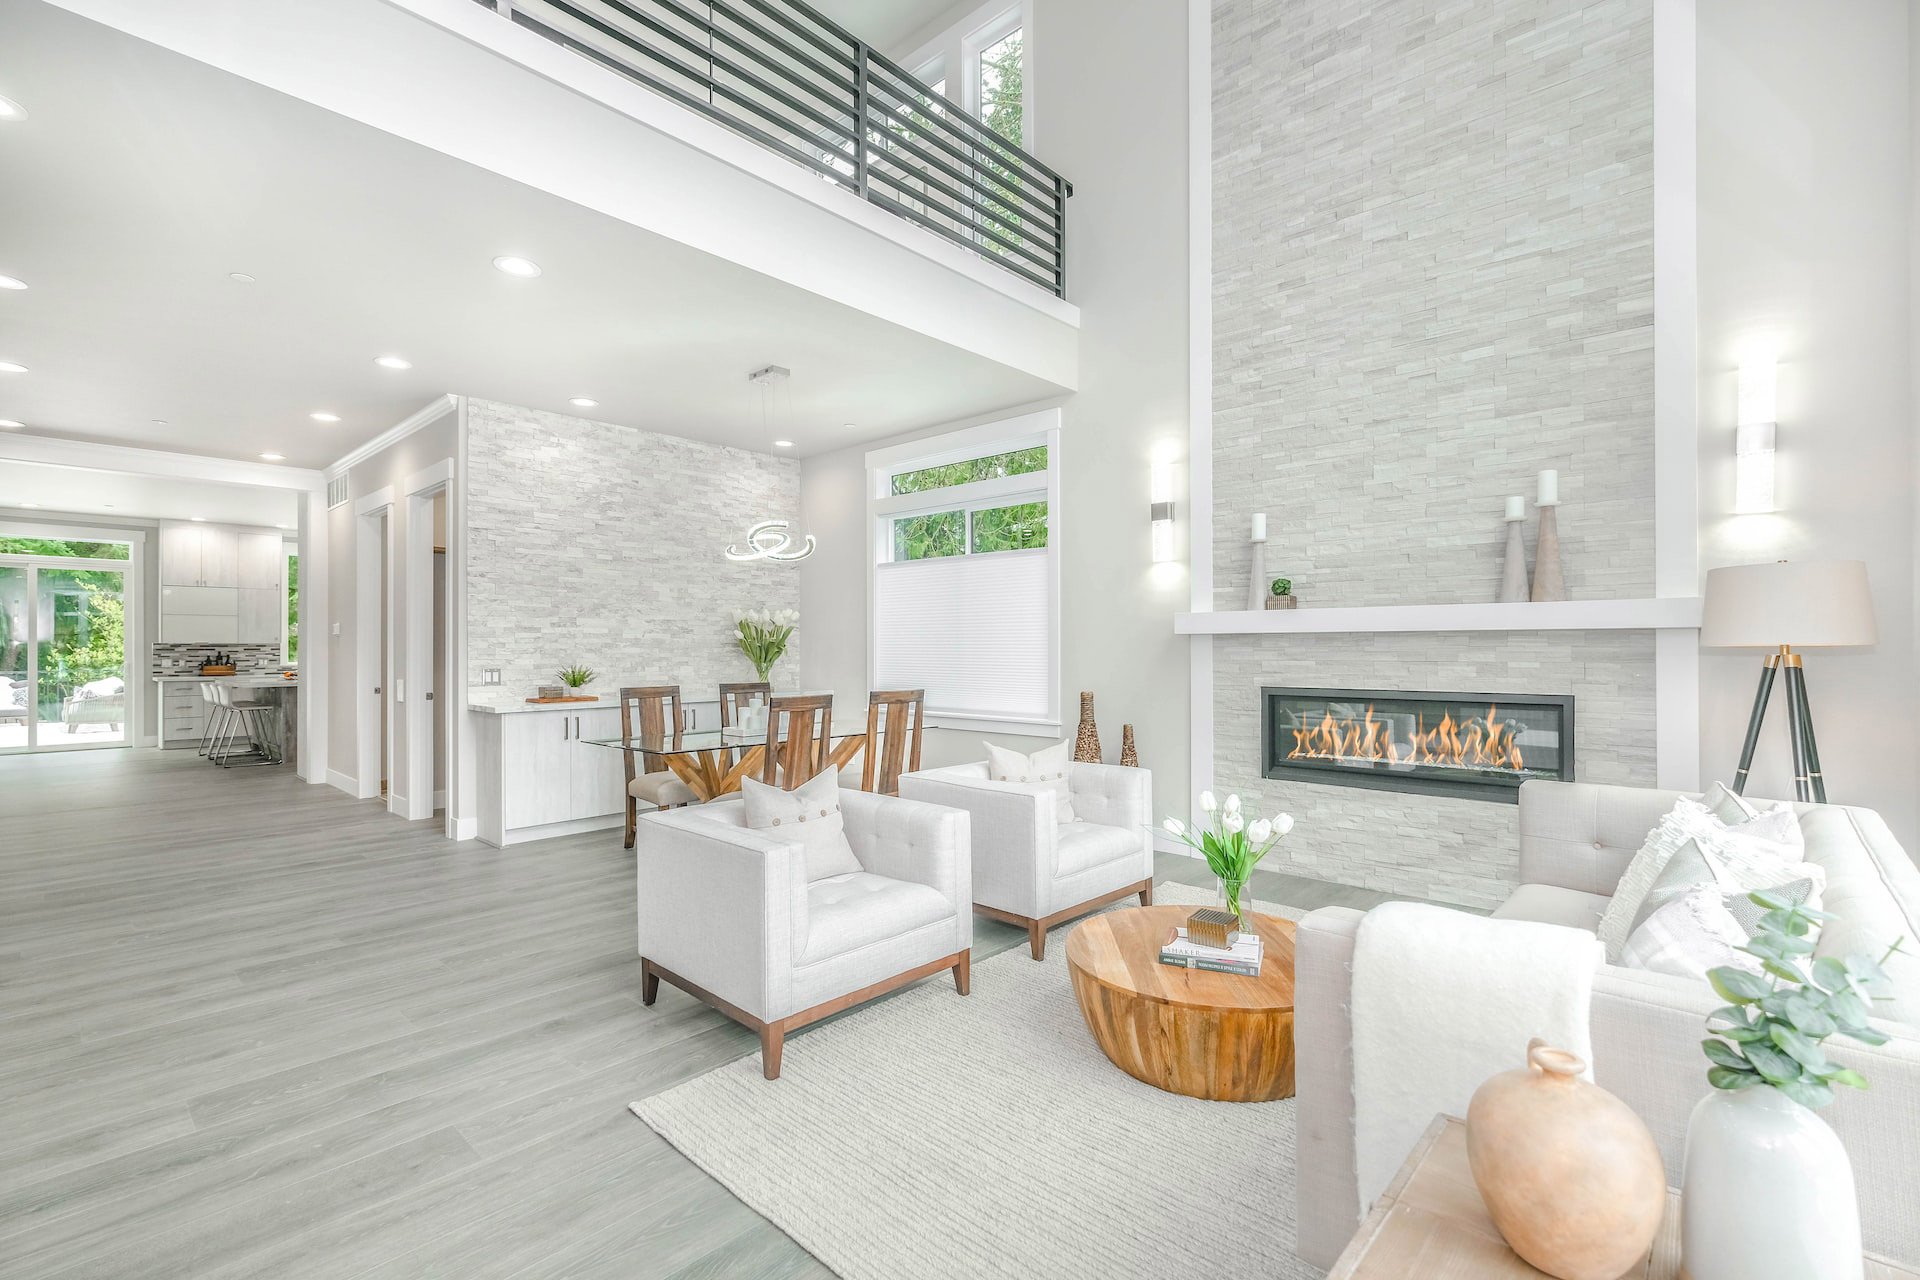
1 fireplace, Gas Log, Living Room
Heating
Central, Forced Air, Heat Pump
Home Owner's Association
Association Fee: $569, Fee Includes: Reserve Fund
Interior Features
Double Vanity, High Ceilings, In-Law Floorplan, Pulldown Attic Stairs, Separate Shower, Soaking Tub, Tile Bath, Walk-In Closet(s)
Laundry
In Hall, Laundry Closet, Upper Level
Lot
0.17 acres, Cul-De-Sac
Parking
2 total parking spaces, Basement, Garage, Garage Door Opener, Side/Rear Entrance
Security Features
Smoke Detector(s)
Taxes
Parcel Number: 14 002400060924, Annual Amount: $8,604, Lot: 75, Year: 2025
Utilities
Natural Gas Available, Sewer Available, Water Source: Public
Water Features
Water Body Name: NONE
Windows
Double Pane Windows