6386 Rosetta Drive SW #33

Atlanta, GA 30331
Beds
3
Baths
3
Square Ft.
1,695
$340,990
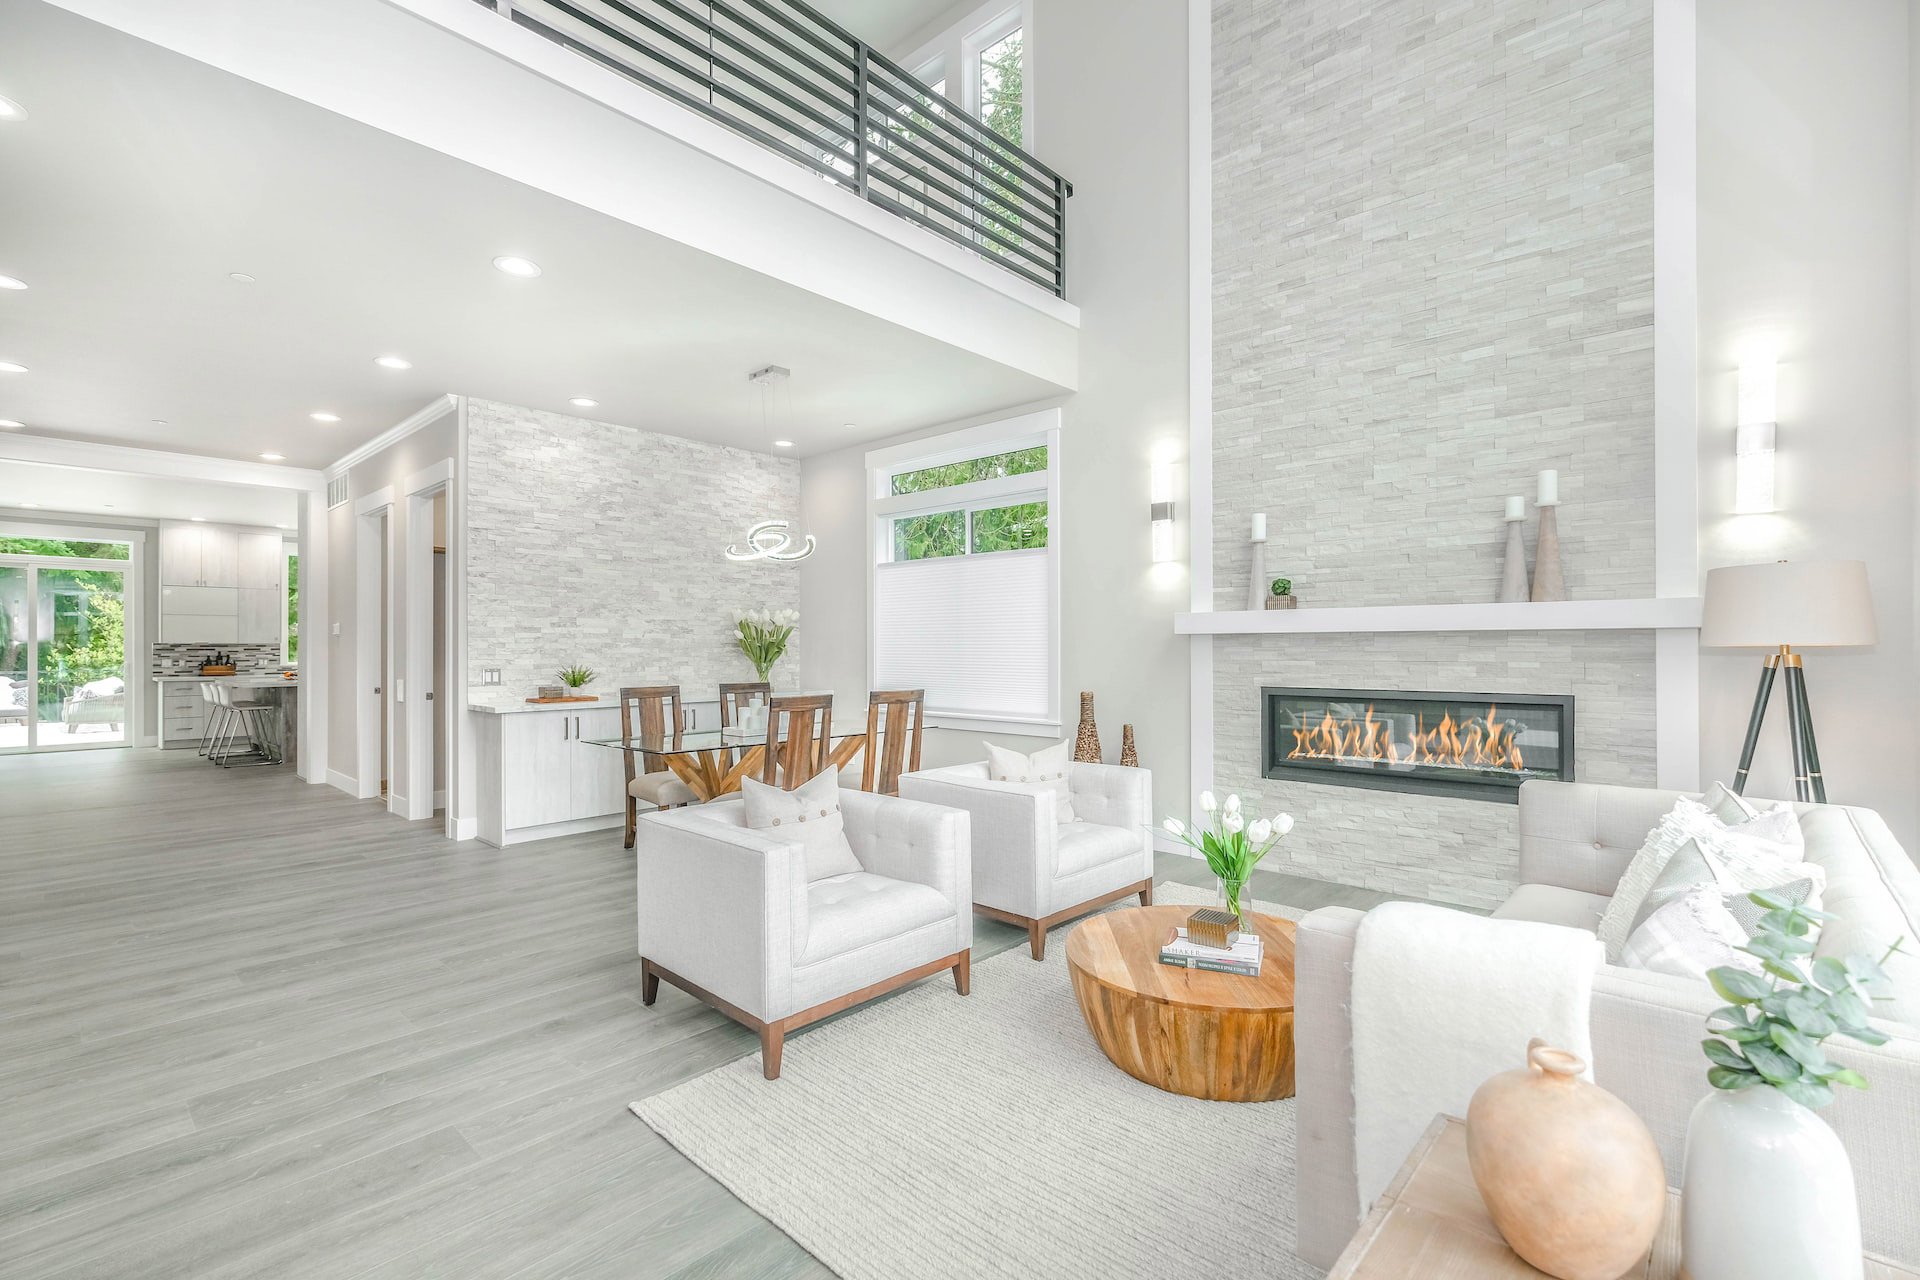
The Edmund floor plan offers approximately 1,700 square feet of thoughtfully designed living space with a modern open-concept layout perfect for everyday living and entertaining. This beautifully appointed townhome features granite countertops, stainless steel appliances, and elegant 42-inch cabinets with crown molding. The spacious owner's suite serves as a private… Read MoreRead Less
Listing courtesy of Rockhaven Realty [email protected]
Listing Snapshot
Days Online
6
Last Updated
Property Type
Townhouse
Beds
3
Full Baths
2
Partial Baths
1
Square Ft.
1,695
Lot Size
0.09 Acres
Year Built
2026
MLS Number
10874403
Property Location Map
Additional Details
Appliances & Equipment
Dishwasher, Disposal, Microwave
Building
Built in 2026, Living area: 1695, Levels: Two, Construction Materials: Brick, Vinyl Siding
Community
Pool, Sidewalks, Street Lights, Walk To Public Transit, Walk To Schools, Walk To Shopping
Cooling
Ceiling Fan(s), Central Air, Zoned
Energy Saving
Energy Efficiency: Thermostat
Exterior Features
Patio/Porch Features: Patio
Fence
Privacy
Floors
Carpet
Foundation
Slab
Heating
Electric, Hot Water, Zoned
Home Owner's Association
Association Fee: $1,440, Fee Includes: Maintenance Grounds, Reserve Fund, Swimming
Interior Features
Split Bedroom Plan, Tray Ceiling(s), Walk-In Closet(s)
Laundry
Upper Level
Lot
0.085 acres, Level, Private
Parking
2 total parking spaces, Garage, Kitchen Level
Pool
In Ground
Property
Under Construction
Roof
Composition
Security Features
Security System
Sewer
Public Sewer
Taxes
Parcel Number: 14F0139 LL3657, Annual Amount: $1,054, Lot: 33, Year: 2025
Utilities
None, Water Source: Public, 220 Volts
Water Features
Water Body Name: NONE, No Dock Or Boathouse
Windows
Double Pane Windows, Window Treatments

Find The Perfect Home

'VIP' Listing Search

Whenever a listing hits the market that matches your criteria you will be immediately notified.

Join The List
Mortgage Calculator
Monthly Payment
$0
Shannon Williams
REALTOR/Associate Broker
Agent profile image

Schools In The Area

Check out nearby schools with ratings and contact info.

Similar Listings

View More Listings

Information herein is deemed reliable but not guaranteed and is provided exclusively for consumers personal, non-commercial use, and may not be used for any purpose other than to identify prospective properties consumers may be interested in purchasing.